Project recap
A fictional whole-home addition and remodel with exterior updates, lower-level entertaining spaces, utility-room improvements, and primary suite finish direction.
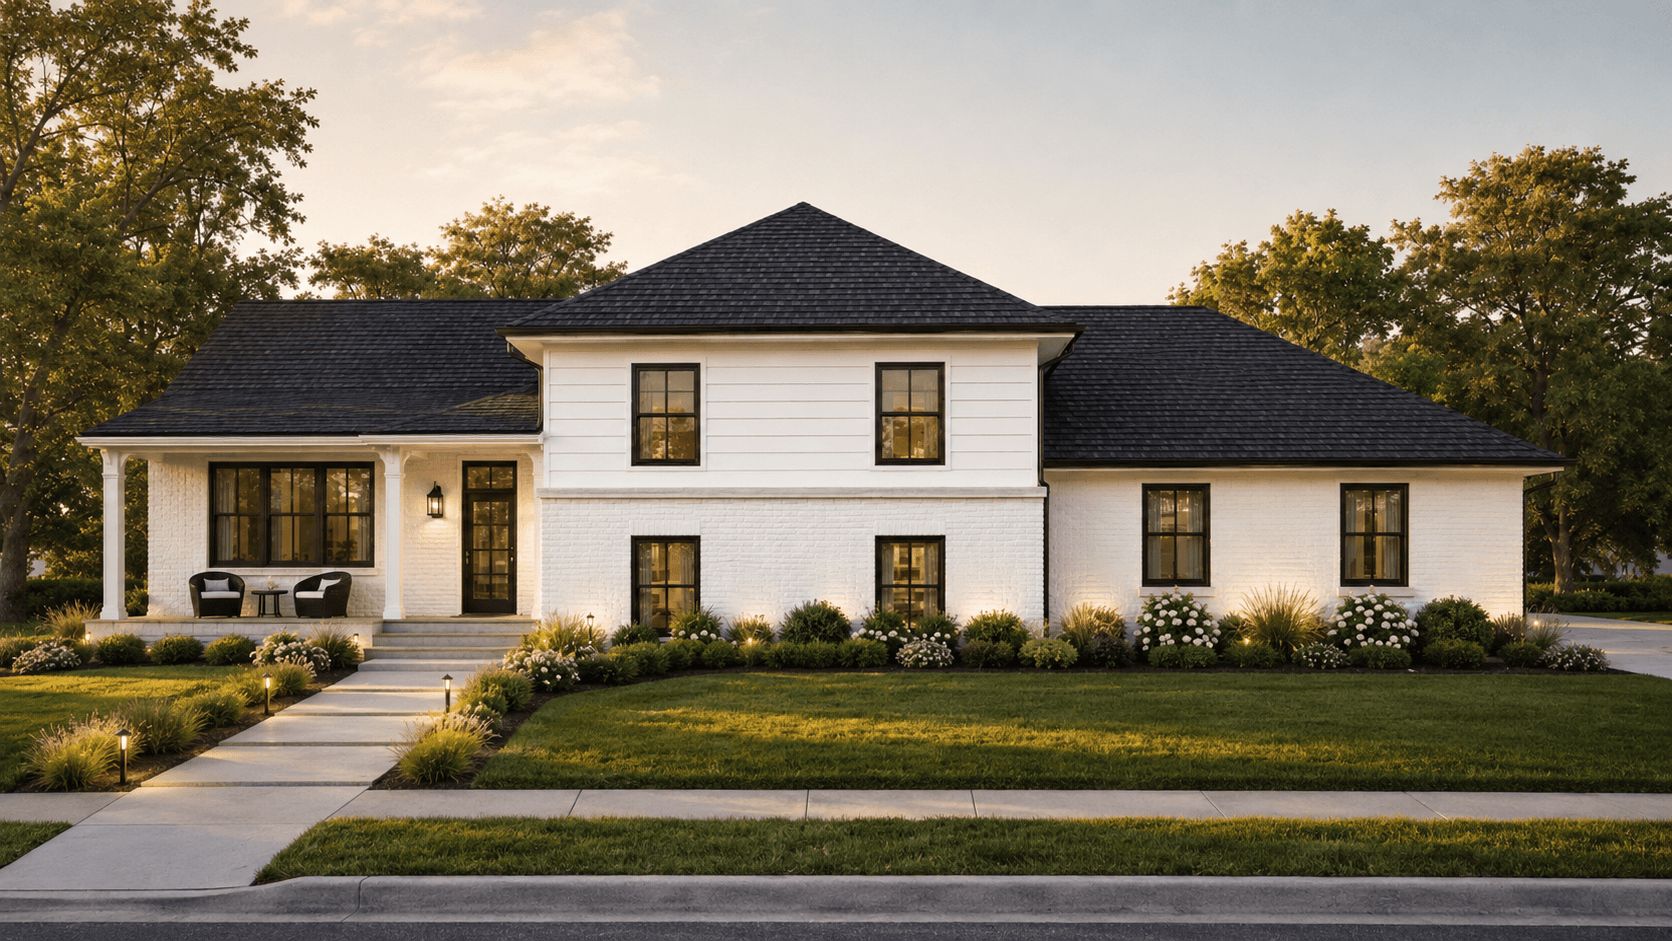
Addition proposal room
Northstar Remodeling Co.
A whole-home addition and remodel room that combines exterior massing, interior concept visuals, sample allowance framing, and a controlled next step into design.
Project recap
Thank you for walking Northstar through the addition and remodel priorities. This room brings the exterior direction, lower-level entertaining spaces, primary suite updates, mudroom/laundry improvements, and sample investment framework into one review path.
The visuals are concept-level communication aids. Final layout, engineering, selections, construction documents, pricing, and schedule are confirmed only after the approved design process.
A fictional whole-home addition and remodel with exterior updates, lower-level entertaining spaces, utility-room improvements, and primary suite finish direction.
Large scopes can feel abstract when the follow-up is only a spreadsheet or estimate. This room lets the prospect review the concept, priorities, and options in one place.
Scope, allowances, ranges, exclusions, and next-step language remain Northstar-owned and require sign-off before homeowner use.
Current space + concept visuals
Helps a homeowner see a complex project as one organized decision path instead of a pile of disconnected line items.
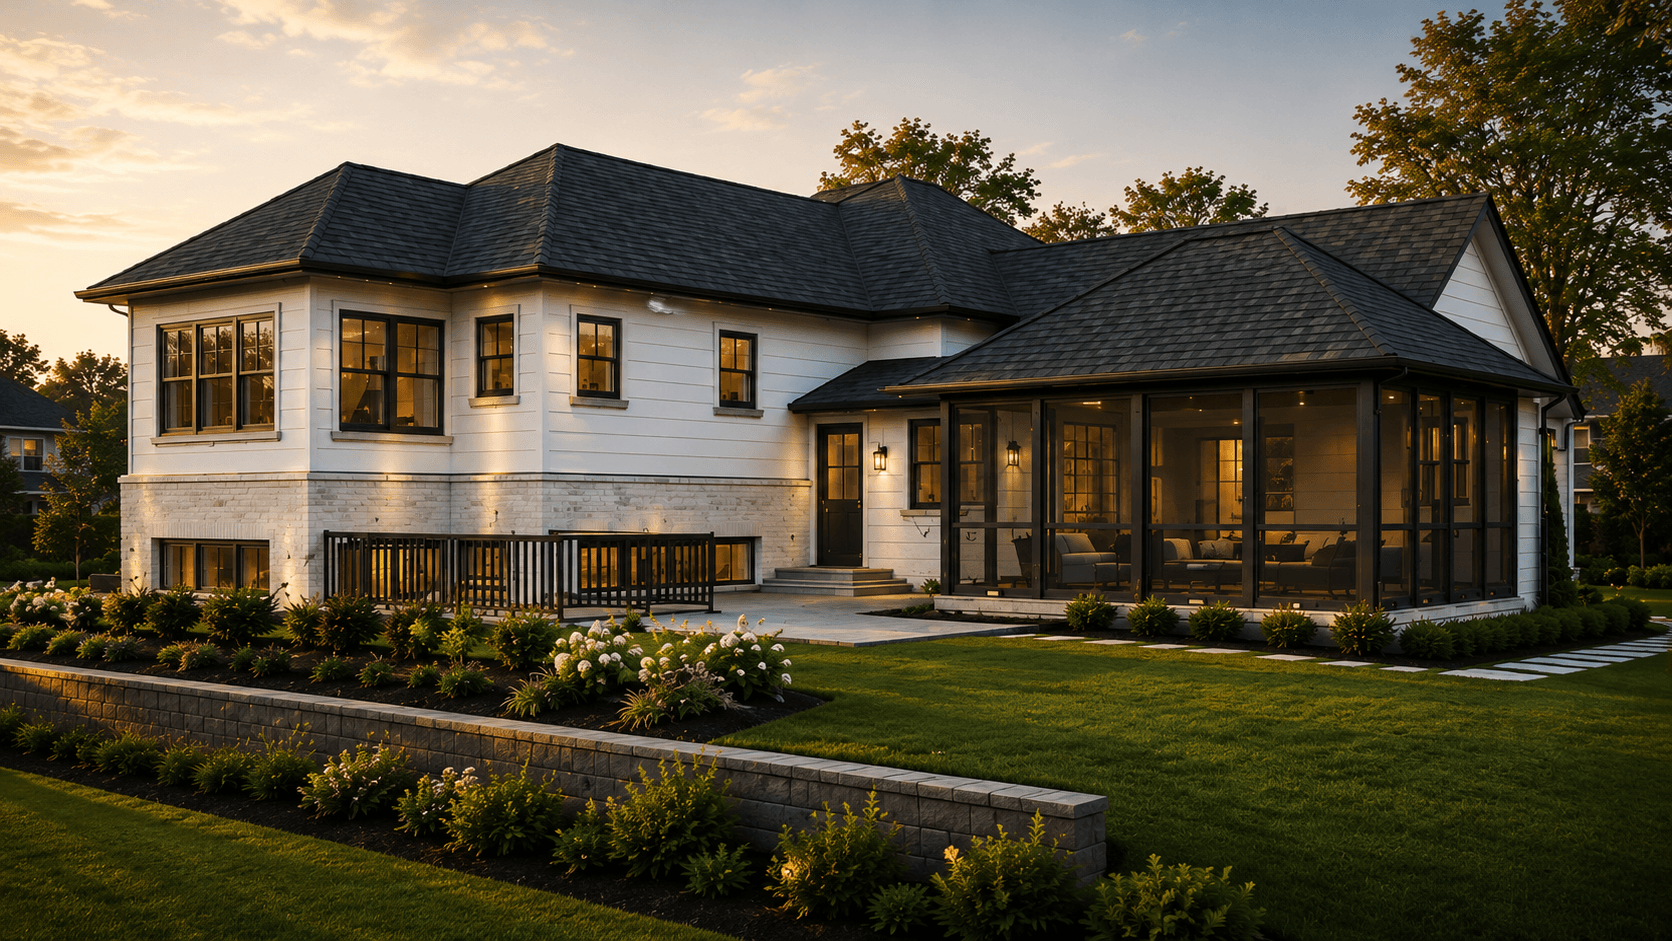
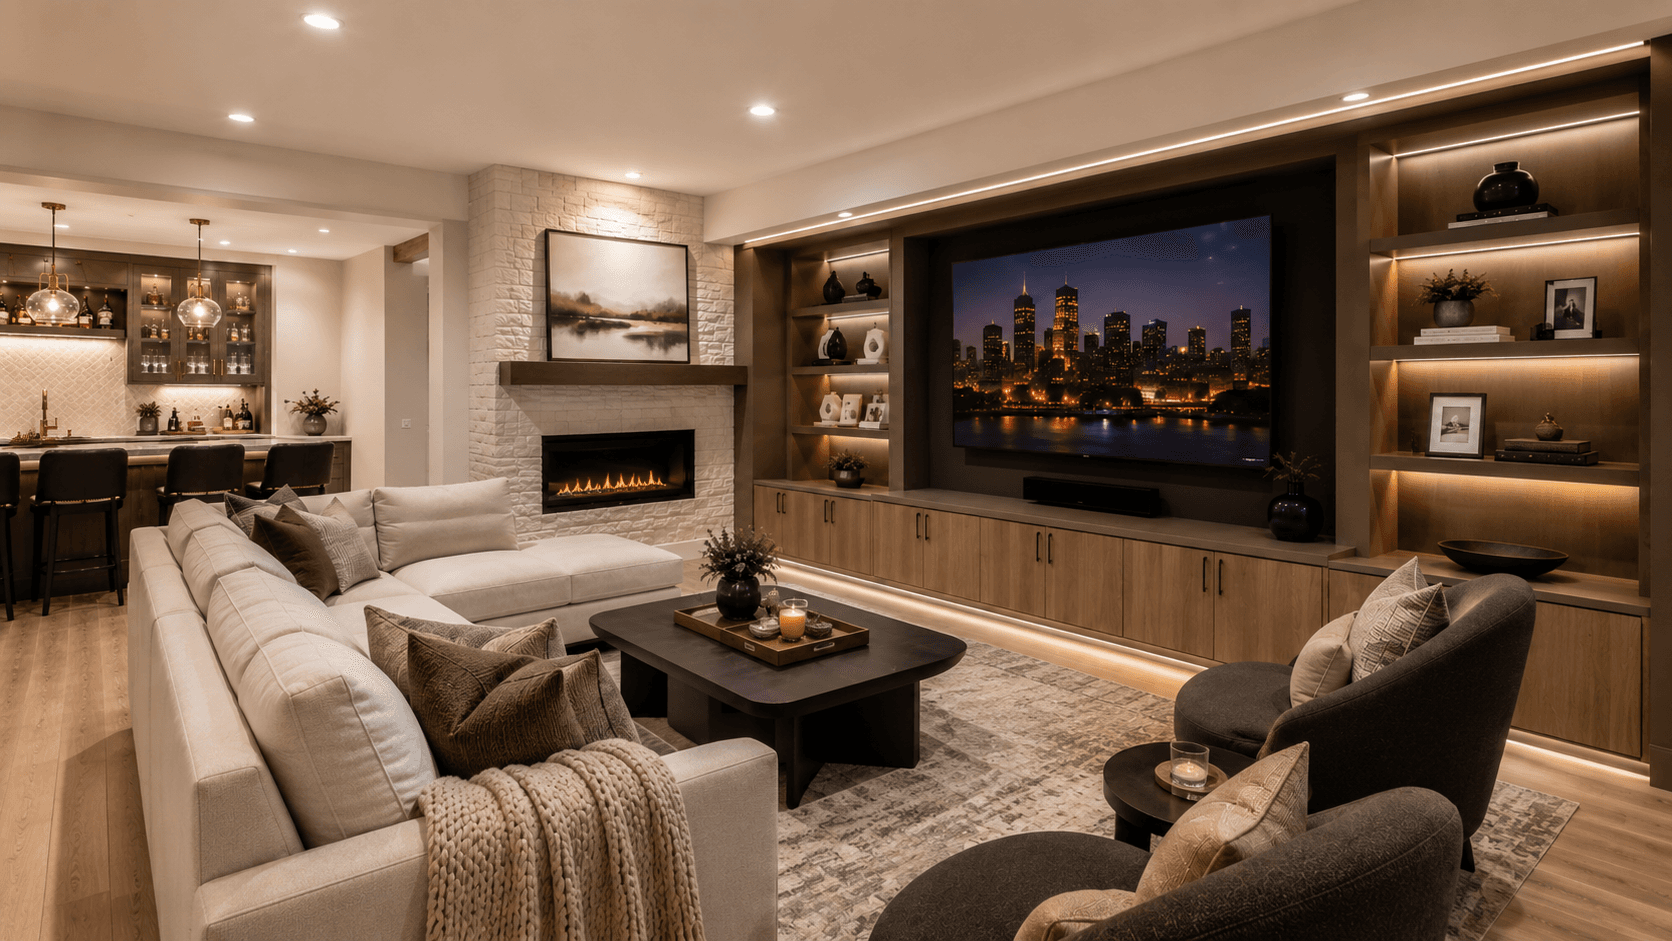
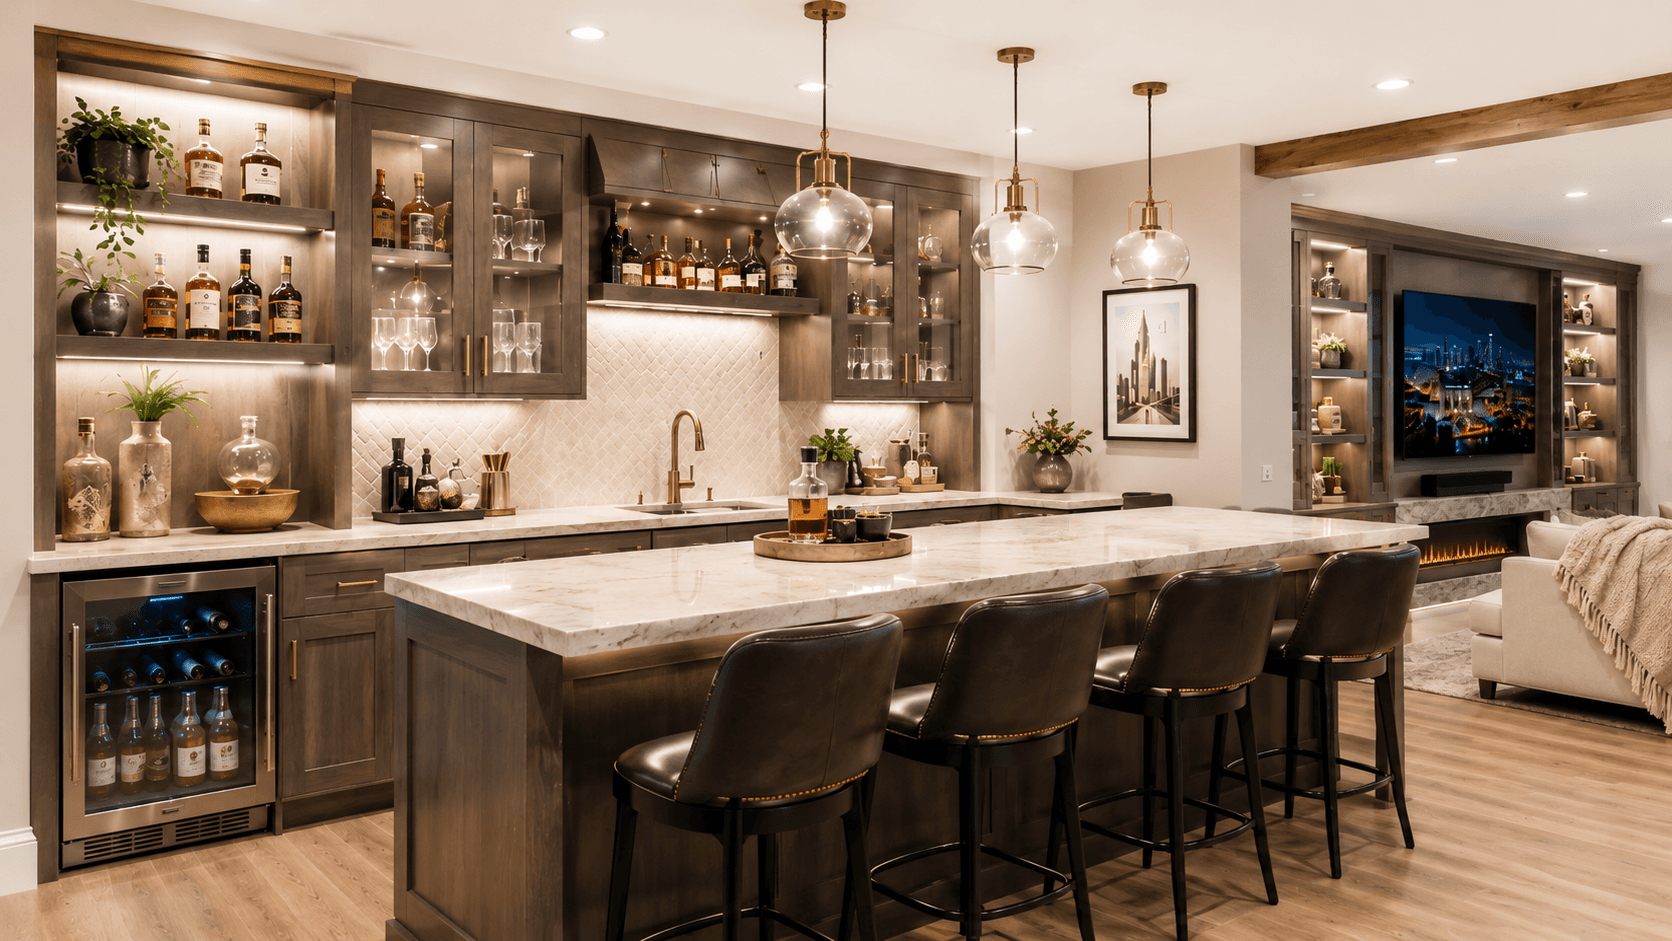
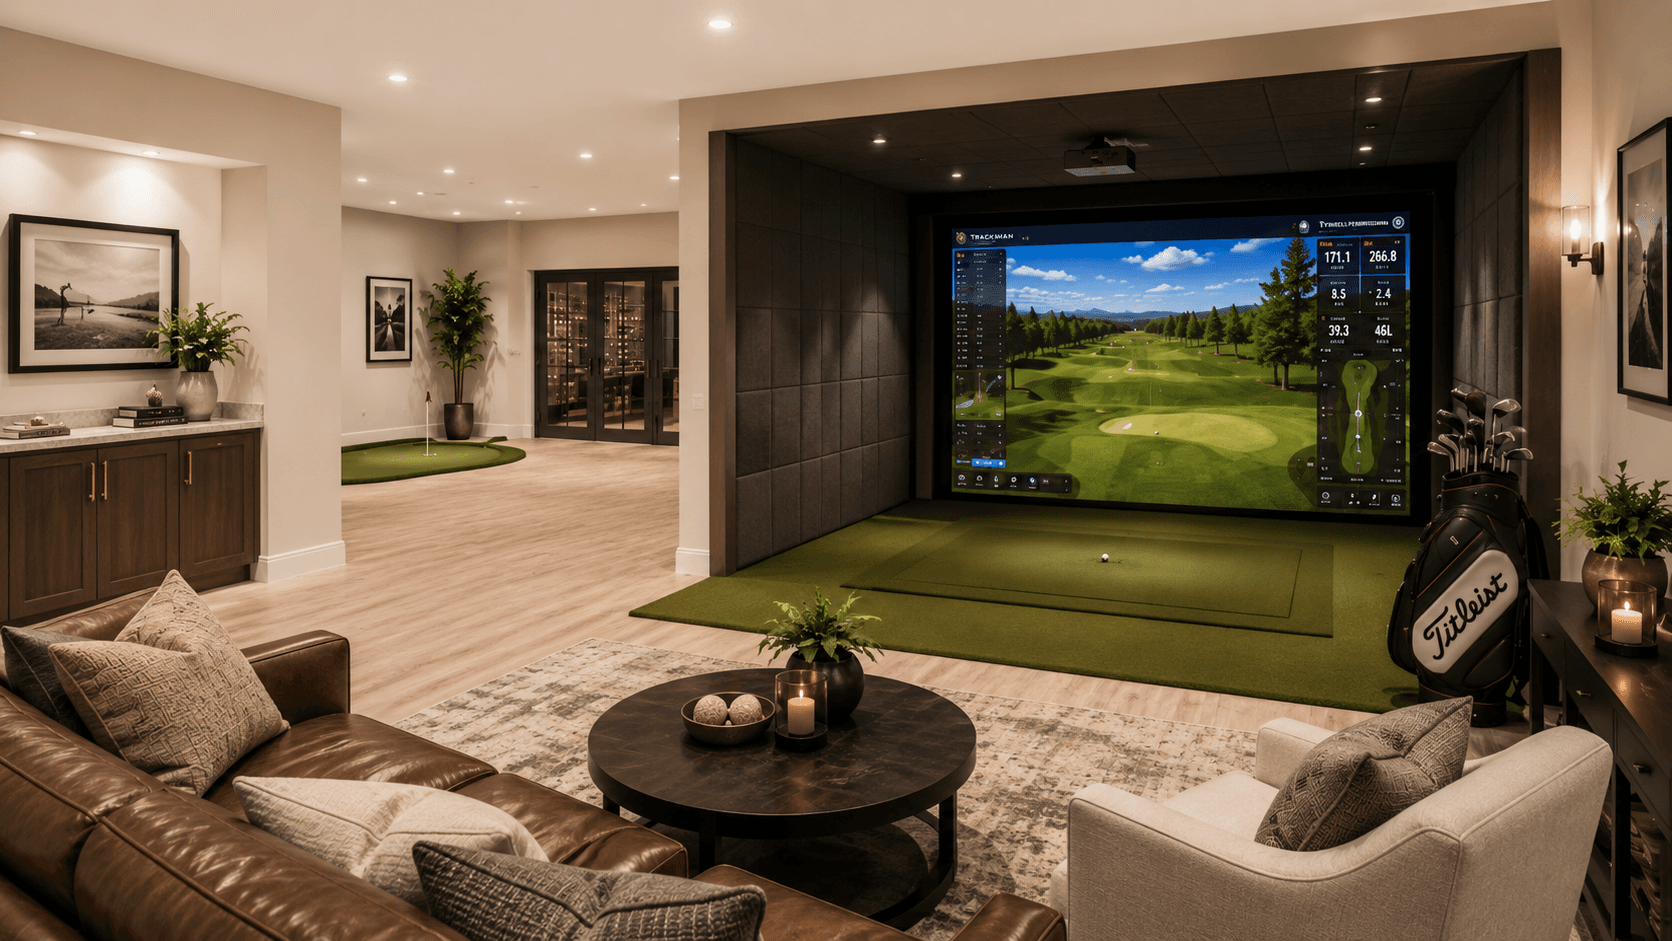
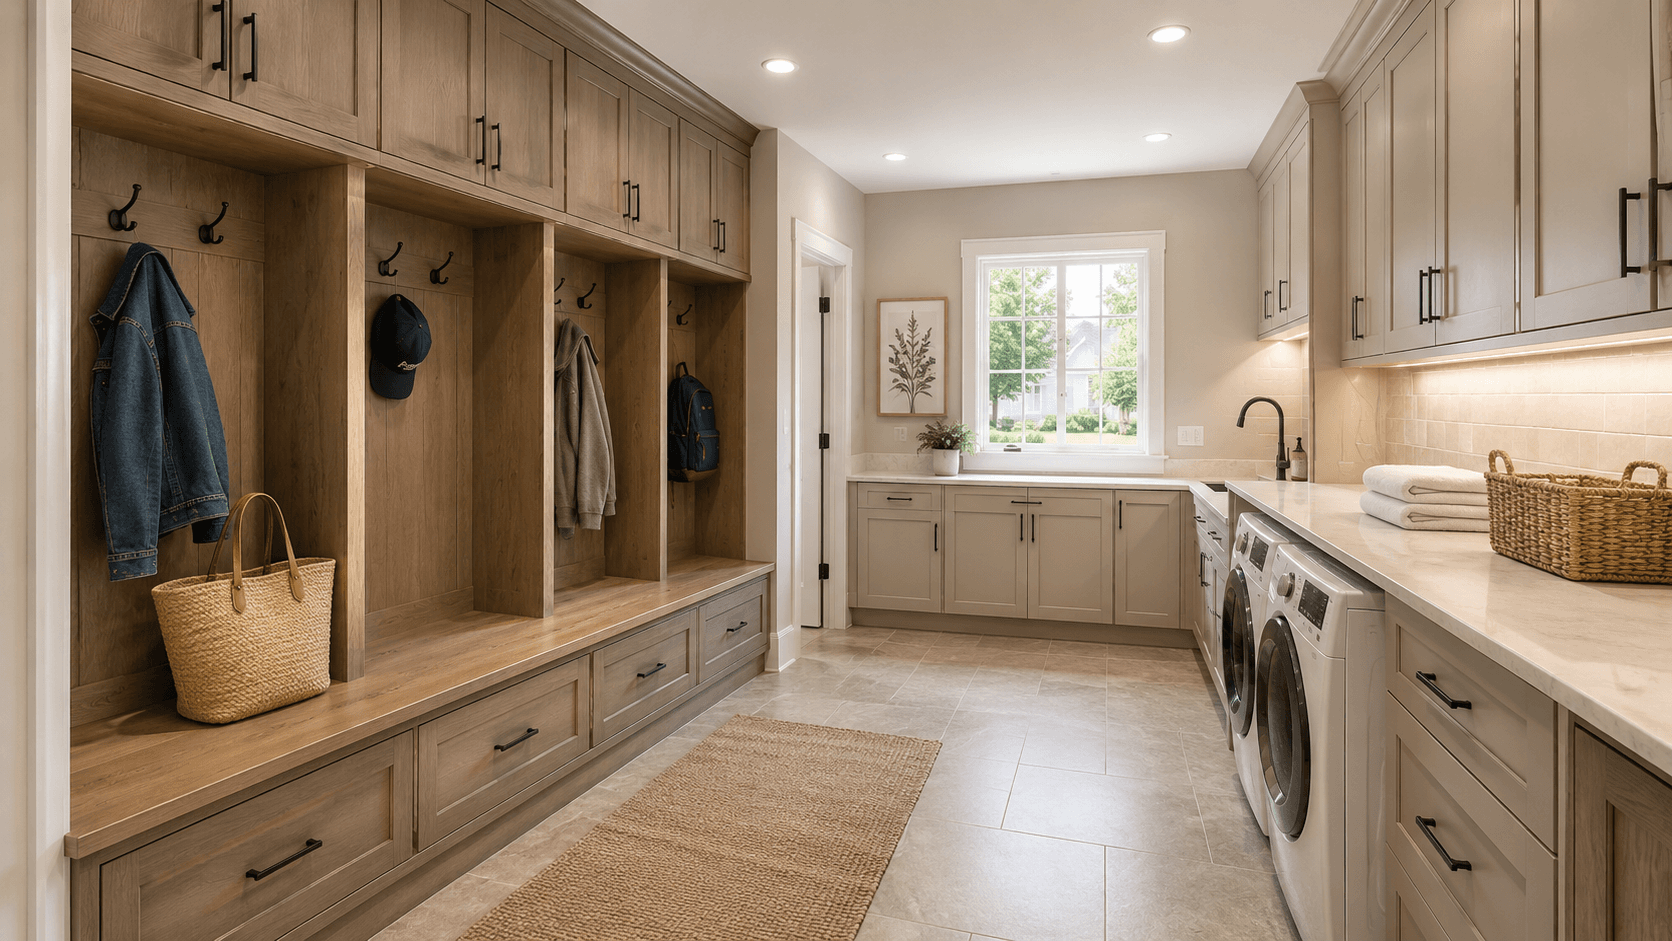
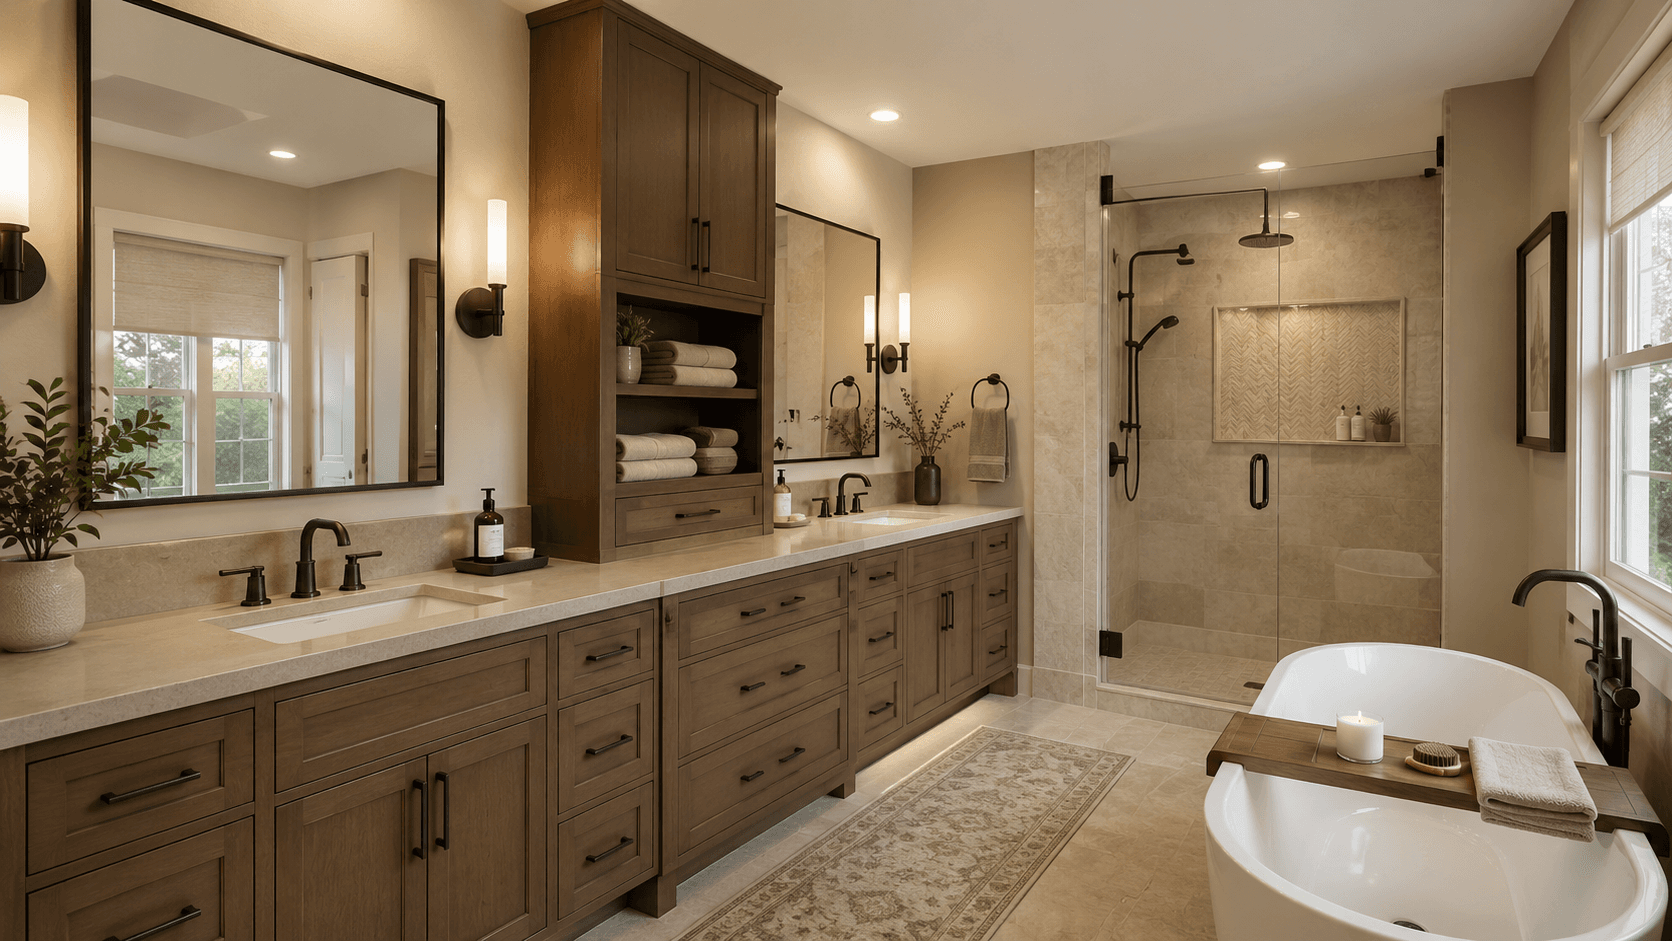
Video
A focused walkthrough strings the exterior and interior concepts together so the homeowner can understand how the project becomes one coherent design path.
Scope + investment frame
These sample ranges and scope items show how a Proposal Room can frame decisions without becoming a final bid, construction document, or material specification.
Fictional sample range for demo positioning only.
Entertainment, bar, simulator, finish, and allowance discussion path.
Sample selections framework, not an actual customer subtotal or binding quote.
Separate must-have scope from later upgrades so the homeowner can commit to design without freezing every construction decision.
Show sample allowances and decision areas without exposing actual customer pricing or pretending final selections are complete.
Use the room to move from walkthrough enthusiasm into a signed design contract and deeper planning.
Next step
Each room ends with a contractor-approved action, not a vague “let us know what you think.”
Guardrails