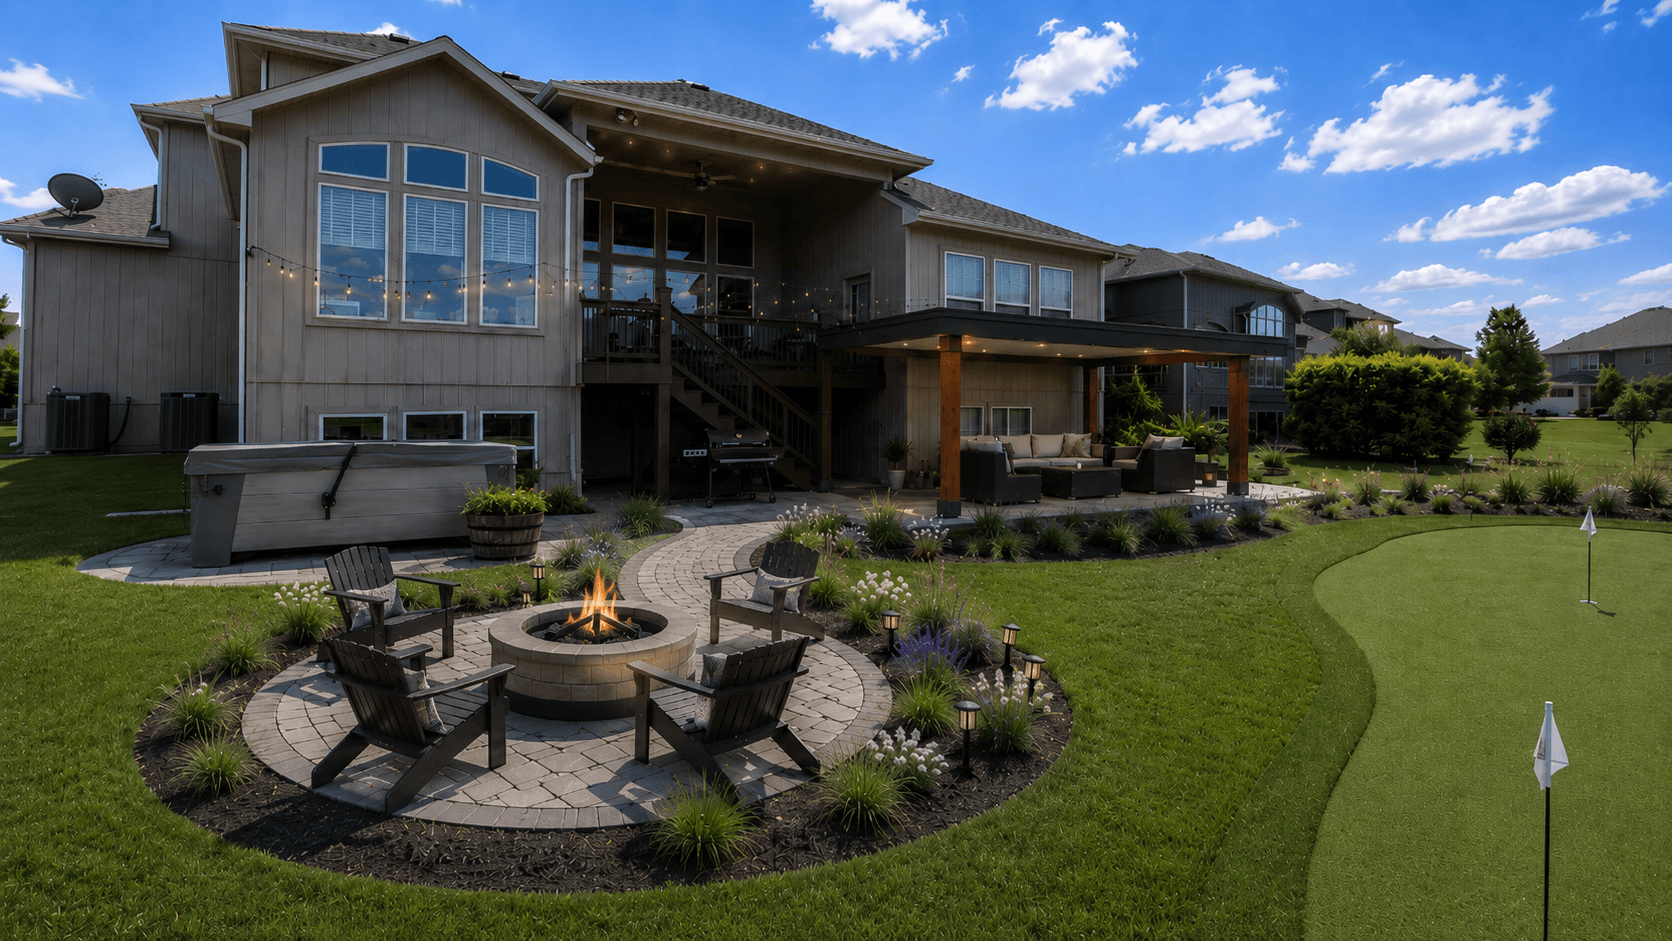
Sanitized sample
Outdoor Living Template
Shows the homeowner the backyard plan, frames scope placeholders, and moves the conversation toward a signed design agreement.
Outdoor livingTemplate structureDesign contract CTA
Open Demo RoomWhat homeowners see
These sanitized samples show how a remodeler turns project notes, photos, scope direction, visuals, and contractor-approved next steps into a private follow-up room.
Shows the homeowner the backyard plan, frames scope placeholders, and moves the conversation toward a signed design agreement.
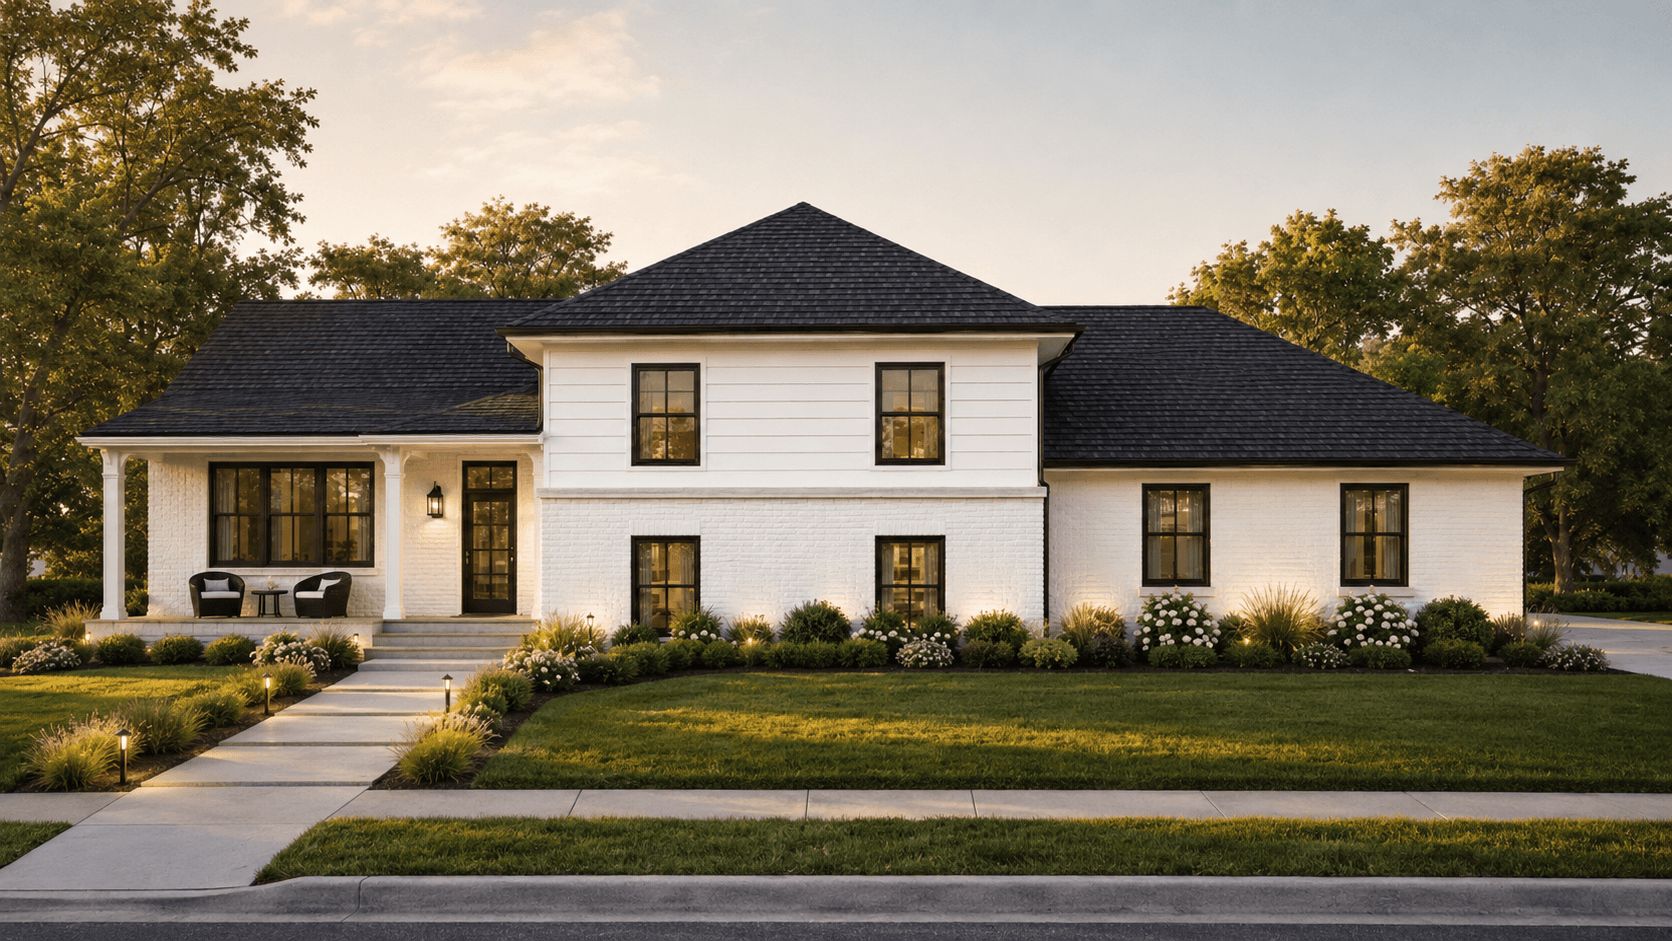
Helps a homeowner see a complex project as one organized decision path instead of a pile of disconnected line items.
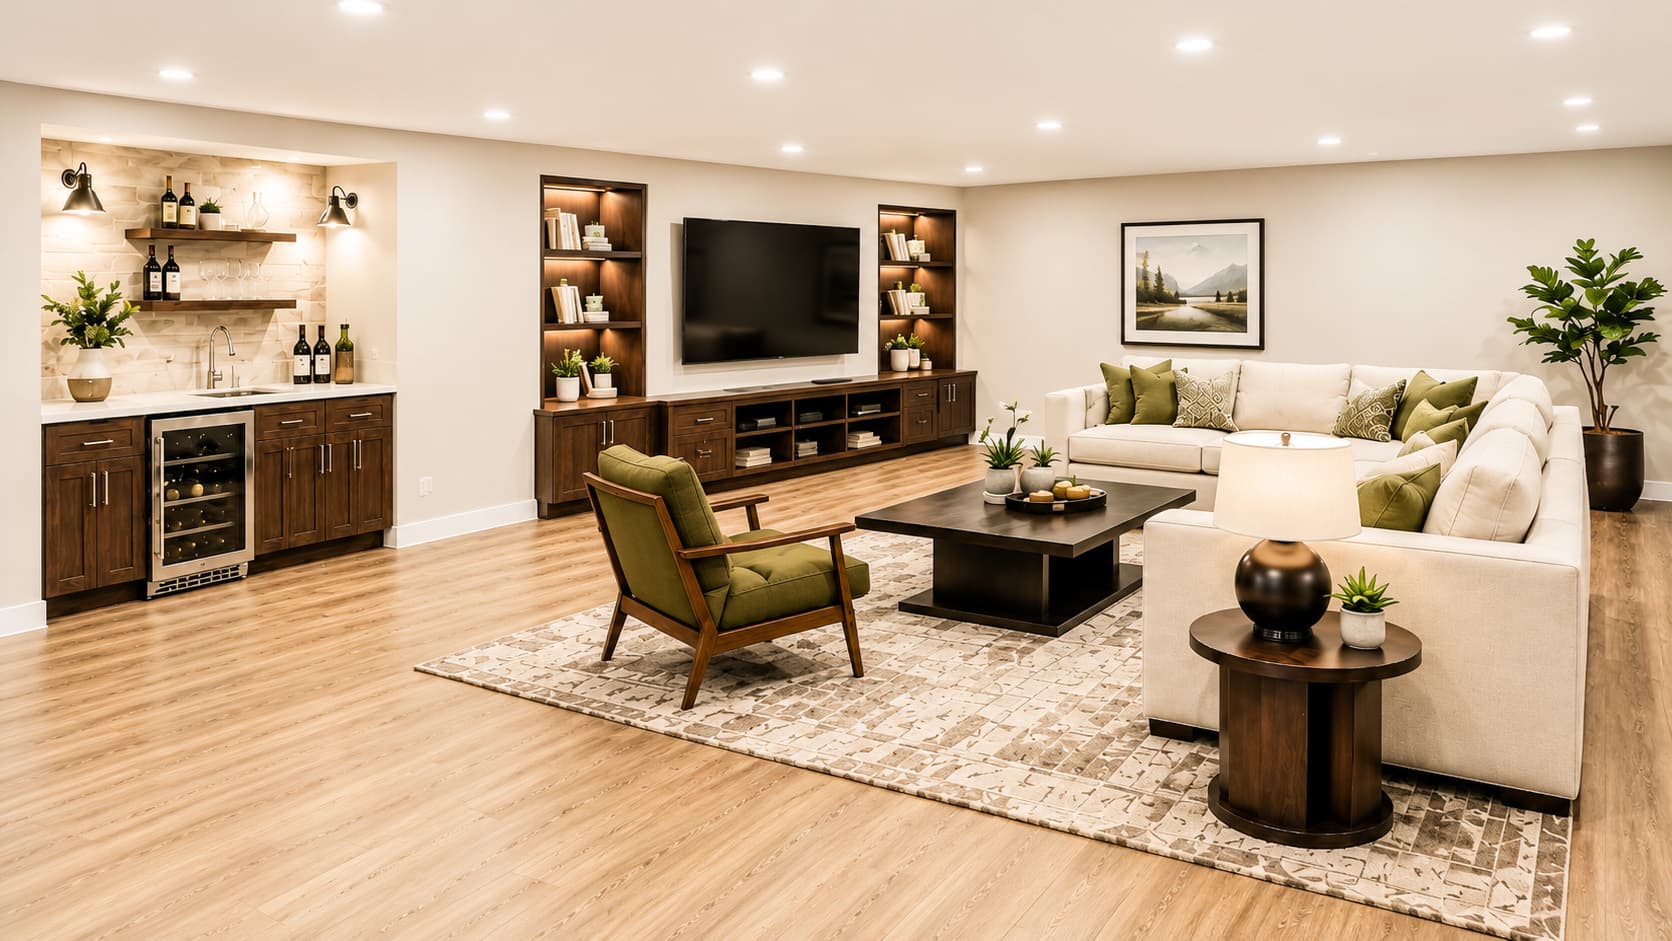
Turns an unfinished basement walkthrough into a structured follow-up that shows the project, frames options, and keeps pricing/scope contractor-owned.
What every demo includes
Send three real walkthroughs through the paid pilot and use each Proposal Room in your follow-up.