Sanitized sample
Outdoor Living Template
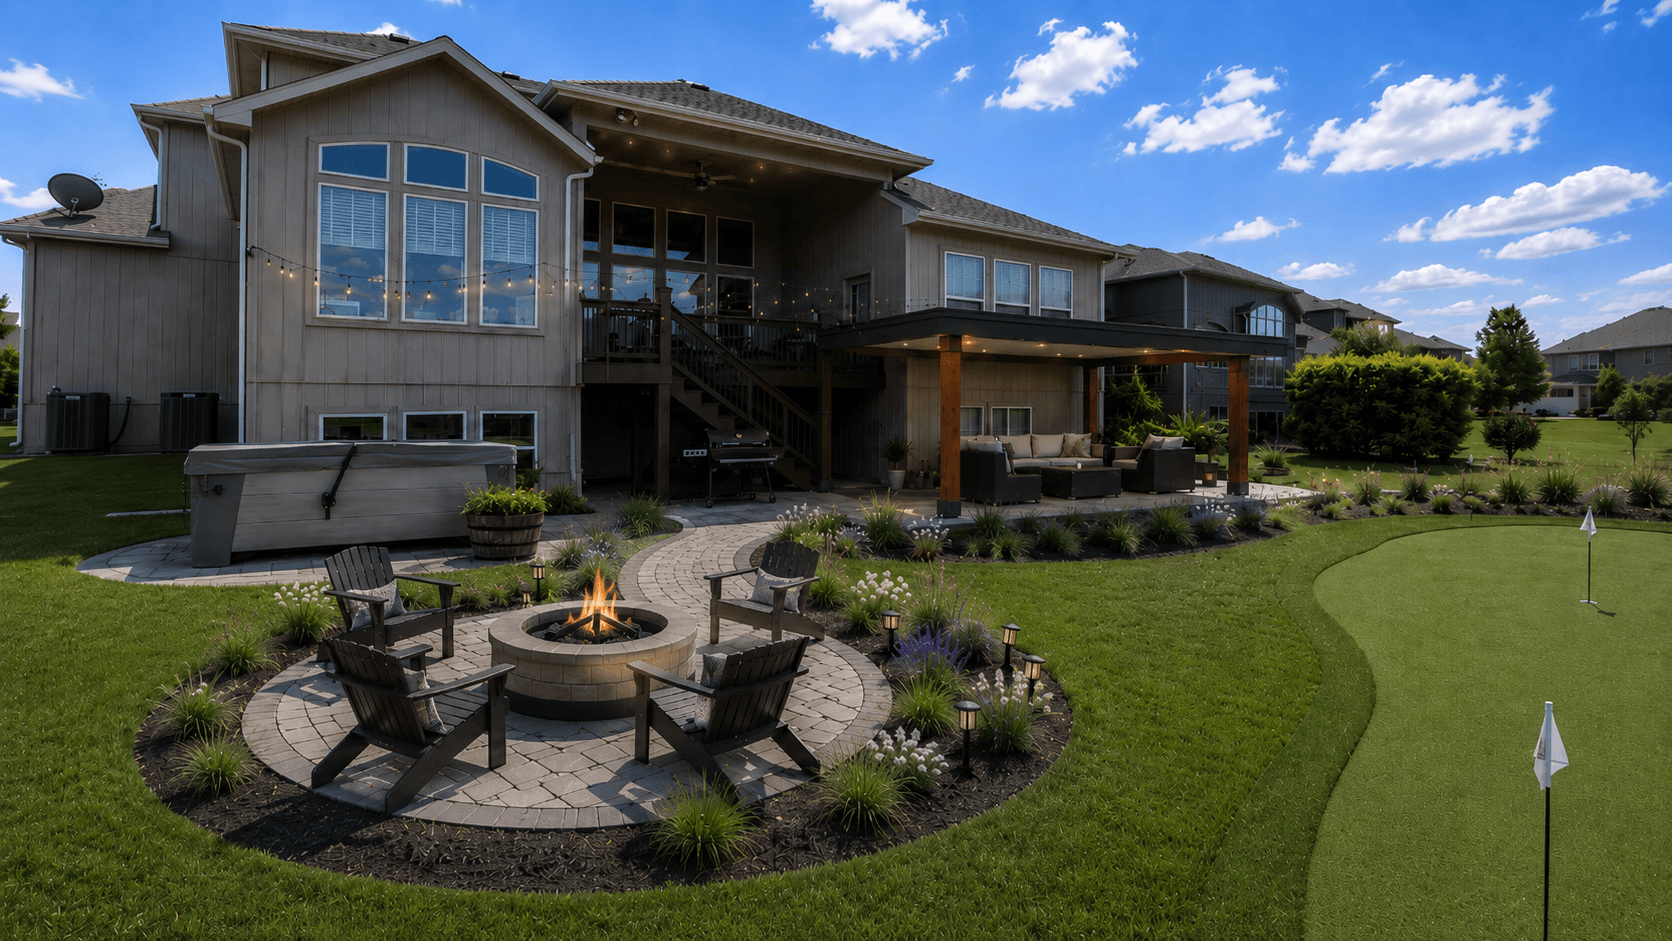
Shows the homeowner the backyard plan, frames scope placeholders, and moves the conversation toward a signed design agreement.
Outdoor livingTemplate structureDesign contract CTA
Open Demo RoomFor premium remodelers & design-build firms
Premium Proposal Rooms builds private Proposal Rooms for serious remodel opportunities: current-space recap, concept visuals, video or preview sections, contractor-approved scope framing, and a clear next step into paid design. Start with a 3-room paid pilot over 30 days.
Demo rooms
Inspect the Proposal Room structure: current-space recap, concept visuals, video, scope/options framing, and a contractor-owned next step.
Shows the homeowner the backyard plan, frames scope placeholders, and moves the conversation toward a signed design agreement.
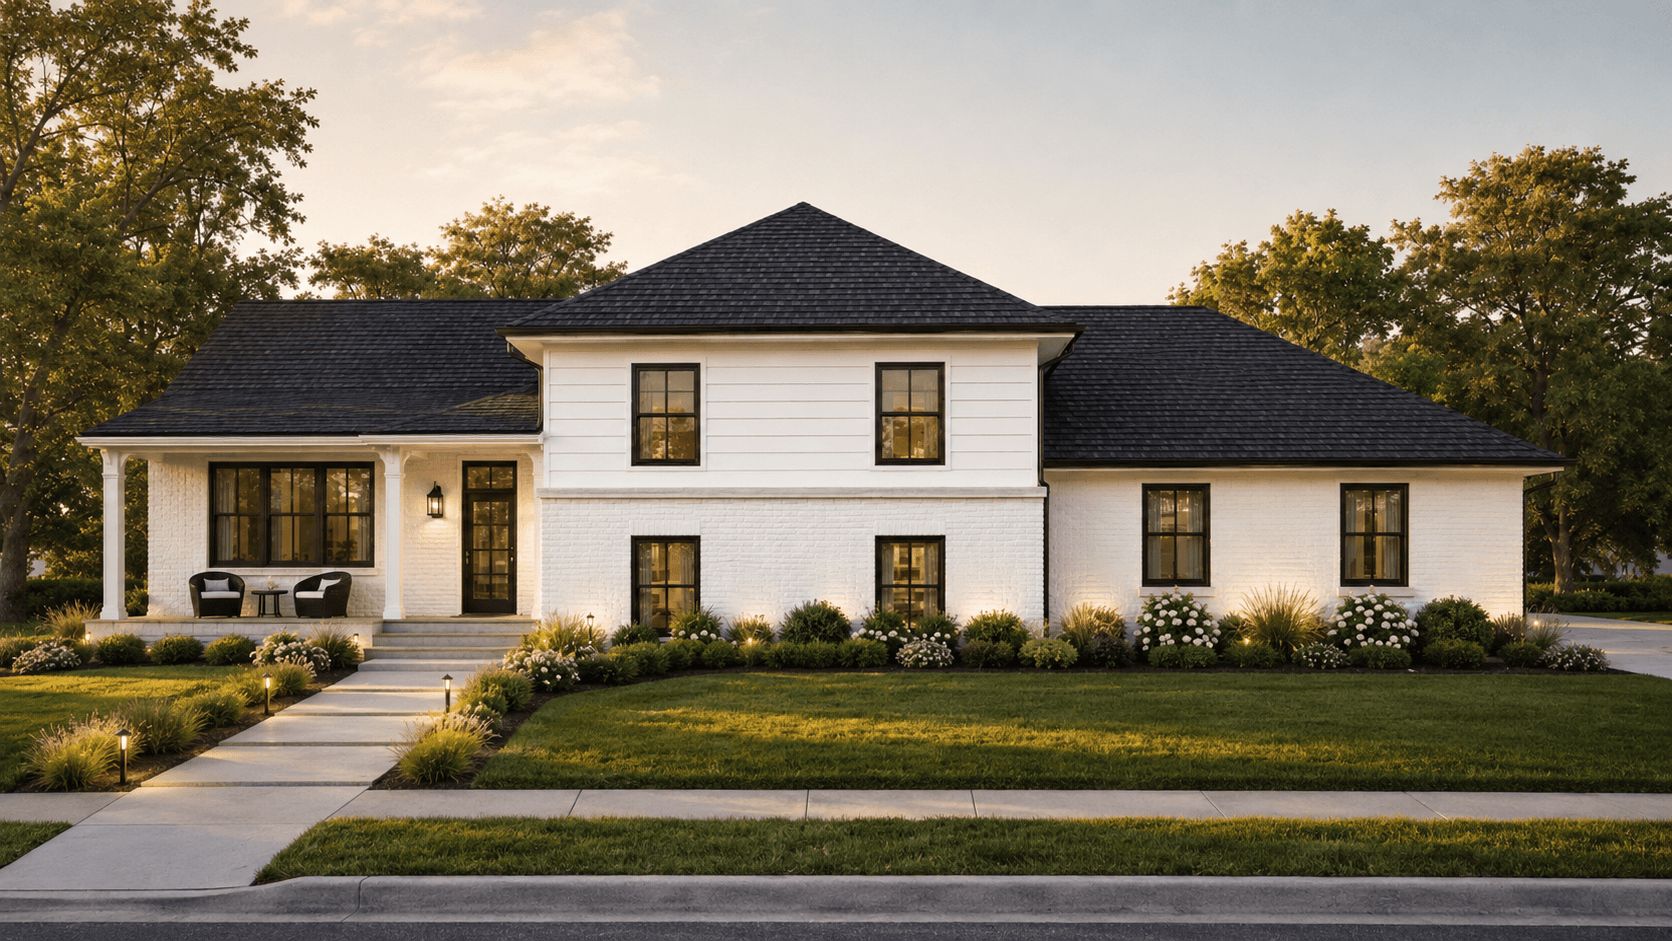
Helps a homeowner see a complex project as one organized decision path instead of a pile of disconnected line items.
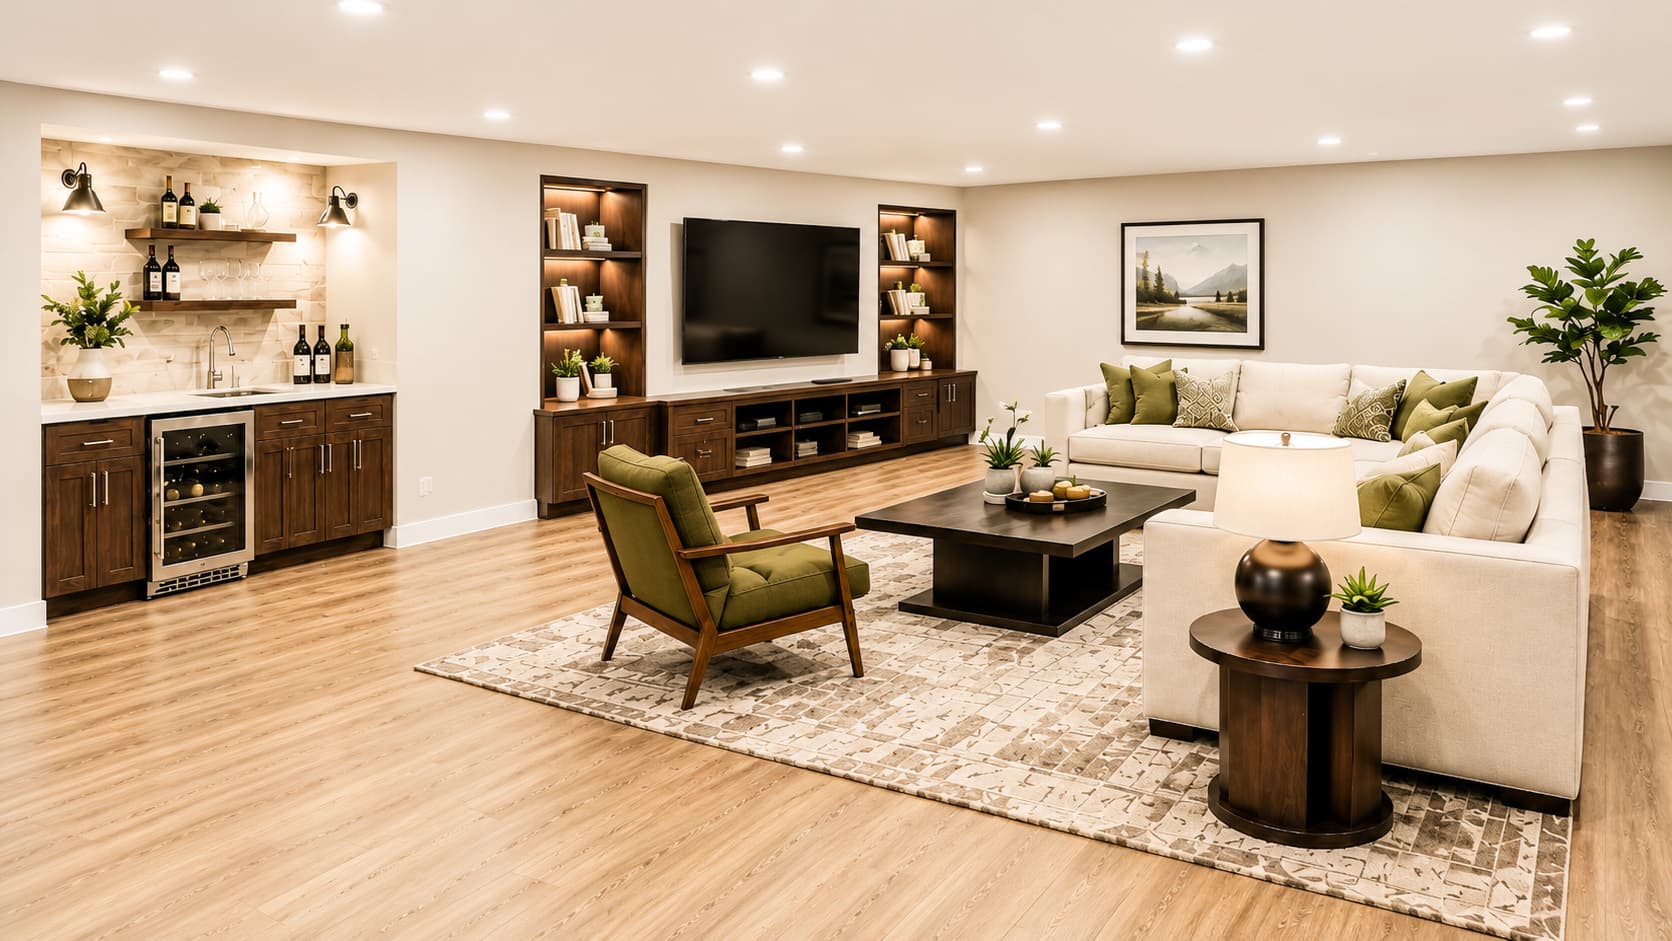
Turns an unfinished basement walkthrough into a structured follow-up that shows the project, frames options, and keeps pricing/scope contractor-owned.
The Sales Gap
A homeowner may love the idea during the walkthrough, then cool off when the follow-up is just a number, a PDF, or a few vague notes. That’s where premium remodelers lose momentum.
They’re buying a future version of their home. If they can’t picture that future, the price feels bigger, the risk feels higher, and the decision gets delayed.
The emotional high from the walkthrough disappears before your follow-up lands in their inbox.
Without visual context, the homeowner compares you to the lowest bid — not the best outcome.
A six-figure remodel gets reduced to line items, allowances, and a number that lands cold.
Homeowners hesitate on a design contract because they can’t yet see the value of moving forward.
The Proposal Room
A Proposal Room is a branded homeowner-facing page created after your walkthrough. It helps the prospect revisit what you discussed, see the design direction, understand the investment framework, and take the next step without receiving a full unpaid design package.
Show you understood the existing conditions, goals, and constraints — before talking design.
Help the homeowner understand the finished direction before the paid design phase begins.
Use stills, video, or panoramic concept moments to make the walkthrough feel concrete again.
Frame the budget conversation around scope, allowances, and decisions — not surprise.
Give controlled choices without giving away a full unpaid design package.
Move them toward a signed design contract, proposal review, or scope refinement call.
What we build for remodelers
Each room is built around a real walkthrough and a specific next step. Visuals matter, but the point is momentum into design, scope, and a serious decision.
Walk-in stone shower with rain head, brass fixtures, integrated bench, and a backlit niche — framed as a daily ritual, not a renovation.
Floating walnut vanity, twin sinks, arched mirrors, and warm sconce lighting — concept visuals that make the room feel inevitable.
A side-by-side material direction page — subway, hex, herringbone, large-format stone — so the homeowner can feel the finish level, not just see it.
Island, range hood, layered pendants, and warm cabinetry mood framed against a stone backsplash direction.
Wood-slat media wall, integrated shelving, lounge seating, and a soft-light wet bar zone — proposed as a hosting moment.
Pergola, lounge seating, fire feature, and ambient string lighting — turning the backyard into a year-round room.
How It Works
No platform to learn. No team to onboard. Send us your consultation inputs and we deliver a polished, branded proposal experience you can drop into your existing sales flow.
After your consultation, send photos, notes, rough scope, preferred direction, investment range, and the next step you want the homeowner to take.
We build a branded Proposal Room with concept visuals, scope narrative, investment framing, and contractor-approved next-step copy.
You share the room with the homeowner or walk through it together on the follow-up call.
Review whether each room helped move a design contract, proposal review, or scope decision forward.
Who it’s for
Probably not for handyman work, low-ticket repairs, insurance-only restoration, or contractors who compete mainly on being the cheapest. This is a premium follow-up asset, not a mass nurture email.
Help homeowners feel the spa shower, the marble bench, the brass fixtures — before the demo crew arrives.
Show finish direction, pattern, and material weight in a way no quote line can communicate.
Frame layout, cabinetry mood, and premium selections in one cohesive visual narrative.
Bridge the gap between the consultation and the paid design phase with a single, confident asset.
Turn patios, pools, fire features, and covered spaces into a lifestyle, not a line item.
Make complex additions and whole-home scopes easier to grasp before detailed drawings begin.
The Premise
Research on visual communication, mental imagery, and product presentation supports a simple idea: people make more confident decisions when they can clearly understand and imagine the thing they are buying.
Visuals improve memory and comprehension. Interactive and usage-focused product presentations reduce uncertainty and increase purchase intention. A remodel deserves the same treatment.
Engagement Tiers
Start with a 3-room paid pilot over 30 days. If real walkthroughs turn into better design-contract conversations, continue as a Proposal Partner for a controlled number of rooms each month.
For one qualified walkthrough when you need a focused follow-up asset.
For proving the sales motion on real walkthroughs.
For remodelers continuing after pilot proof.
Paid Pilot
Send the consultation inputs from three qualified opportunities, then use each private Proposal Room in your follow-up. The review looks at design contracts sent, signed, or moved forward.
Built from your site photos, notes, rough scope, and contractor-approved next-step language.
Give them a private Proposal Room that makes the project easier to see, easier to understand, and easier to move into paid design.